
Homes & Builders LTD · Surrey & South West London
Loft conversions in Surrey & South West London
Room for a bedroom, a quiet office or space of your own. Make more of your roof space with building work planned around your home.
Free, no-obligation quotation · Cobham · Surrey · South West London

Look up. Think ahead.
More room.
Within your roof.
Homes & Builders LTD carries out loft conversion and building work in Cobham, across Surrey and South West London. We can work from your architect’s and structural engineer’s drawings to turn a suitable roof space into a useful part of your home.
The right approach depends on headroom, roof structure, staircase position and the space you want to create. We discuss the scope, technical design and required approvals before work begins.
A room with purpose
Discuss an extra bedroom, home office or flexible family space. Roof windows and dormer options depend on the property, design and permissions.
Structure & access
Structural alterations, new floor construction and staircase work follow the agreed technical design, with access and existing rooms considered from the start.
Comfort & finishes
Agree insulation, plastering, electrical and heating work, joinery and decoration. Bathroom work can be included where the design and services allow.
Find the right loft layout
Dormer, hip-to-gable or rooflight conversion?
The right option depends on your roof shape, usable headroom, staircase position and the space you want to create. A rooflight conversion uses the existing roof form; a dormer or hip-to-gable design can create additional usable space where suitable. We discuss the build against your architect’s and structural engineer’s drawings.
What needs to be considered?
Floor strengthening, structural alterations, roof covering, insulation, ventilation, stairs, fire safety, electrical work and any bathroom plumbing must be coordinated with the design. Planning requirements and building regulations need to be checked for your property before work starts.
Get a quotation for your loft
Send your postcode, photographs of the house and loft, and any drawings. Tell us whether you want a bedroom, home office or bedroom with an en-suite. We clarify the proposed work, finishes, access and exclusions so the quotation reflects your actual project.
From our gallery
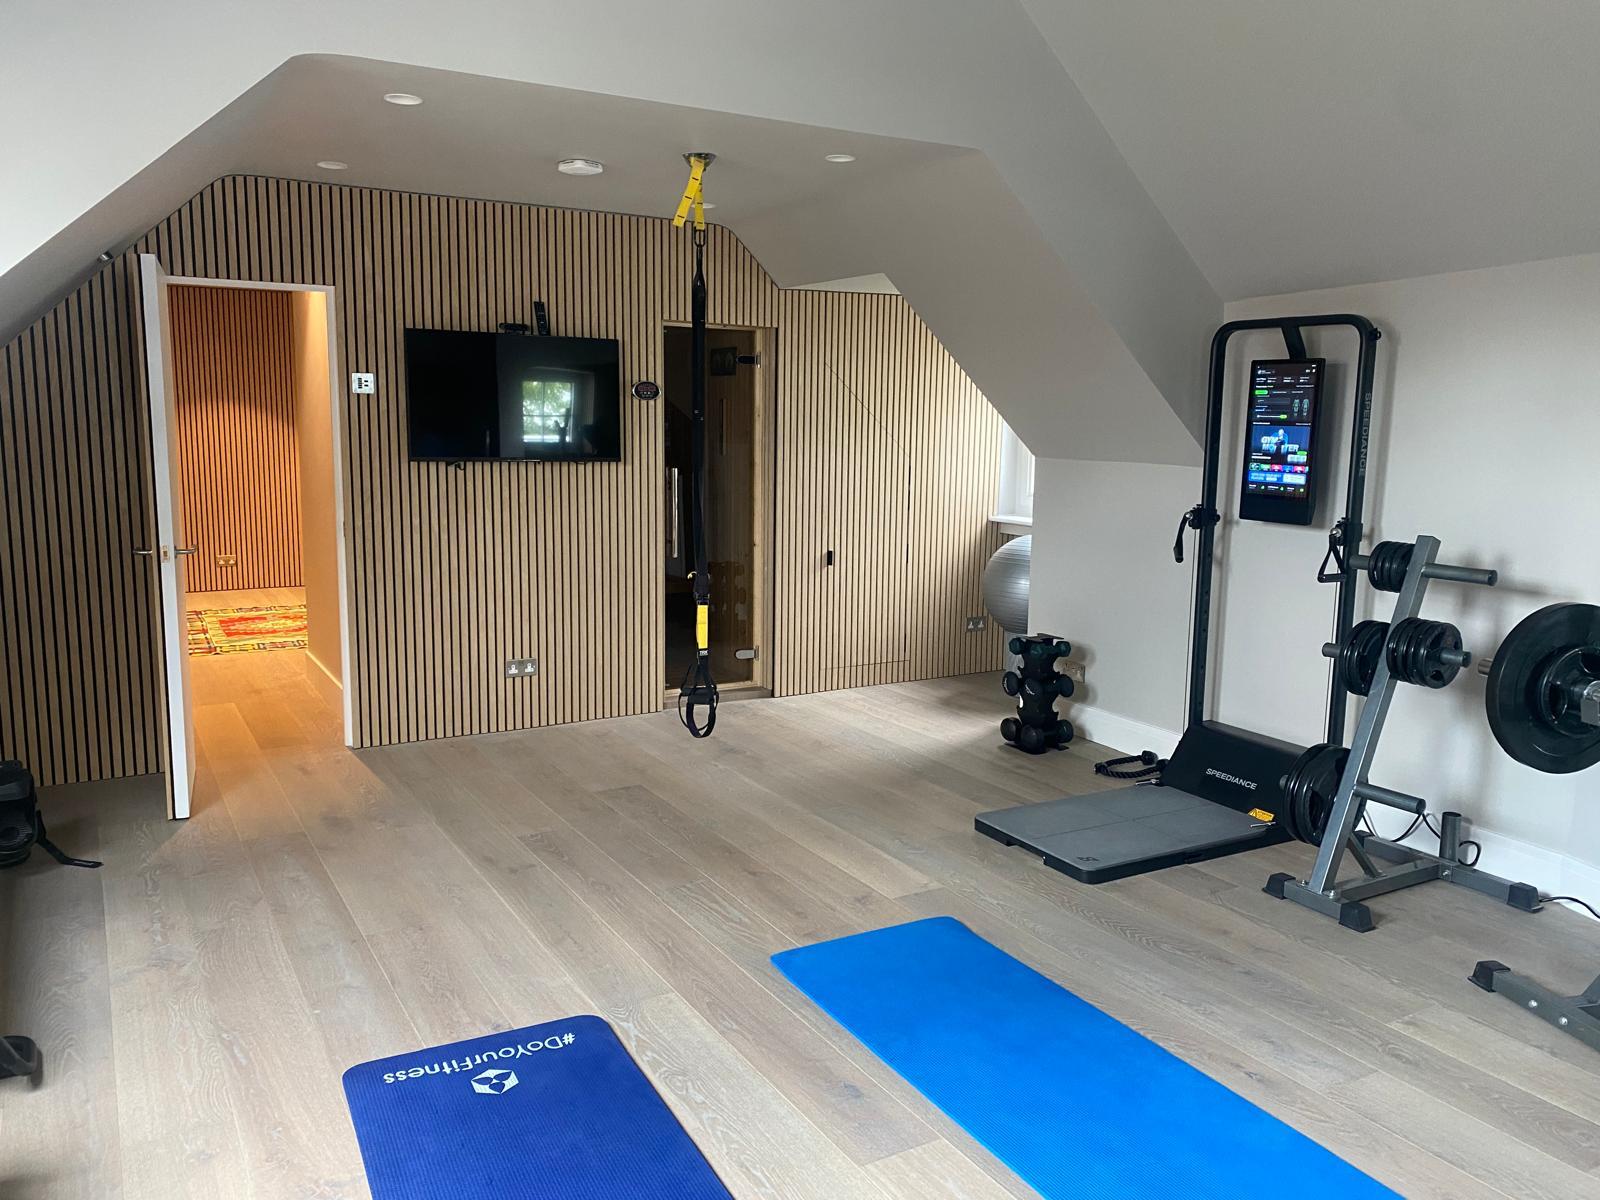
Roof spaces with a new purpose.
Roof-space interiors and roof construction from the Homes & Builders gallery.

A clear way forward
Plan the space.
Then build it well.
Share your ideas
Send photos, your address and any plans. Discuss what the new space needs to do for your household.
Review the design
Clarify headroom, access, structure and services with the project’s designers before agreeing the construction scope.
Agree the work
Review the quotation, materials, allowances, exclusions and practical arrangements for working in your home.
Build & finish
Carry out the agreed work, coordinate required inspections and discuss progress and any proposed changes.
Before you begin
Your loft,
your questions.
Is my loft suitable for conversion?
Headroom, roof structure, access and staircase space all matter. A site assessment and appropriate design are needed before suitability can be confirmed.
What will the conversion cost?
The design, structural work, access, services and finishes determine the price. Share your drawings for a quotation with a clear scope and exclusions.
What drawings or approvals are needed?
Requirements depend on the property and proposed work. The necessary planning, structural and building control requirements should be confirmed for your project before construction.
Can an en-suite be included?
We can discuss bathroom work where the layout, headroom, drainage and other services allow. Fixtures, supply responsibilities and installation are set out in the quotation.
Areas we cover
Loft conversions across Surrey
and South West London.
We work with homeowners in Cobham and across the following areas. Send your address, plans and project details so we can discuss a site visit and quotation.
Elmbridge & nearby Surrey
Weybridge, Cobham, Molesey, Walton-on-Thames, Esher, Claygate and Oxshott, plus nearby Leatherhead.
Kingston & nearby areas
Kingston upon Thames, Surbiton, New Malden and Chessington, plus nearby Raynes Park.
Richmond upon Thames
Richmond, Twickenham, Teddington, Barnes, Kew, Hampton, East Sheen, Ham and Petersham.
Looking for Loft conversions in your area? Tell us about your project ↗
Let’s talk about your home
Ready to look up?
Tell us about your loft conversion in Surrey or South West London. Share your address, ideas and any drawings for a free, no-obligation quotation.
homesbuildersltd@gmail.com